Cookie Policy: This site uses cookies to store information on your computer. Read more



Additional Information
PHASE TWO NOW ON RELEASE
CONTACT THE SELLING AGENTS TO ARRANGE A VIEWING
ABOUT BEECH HILL SQUARE
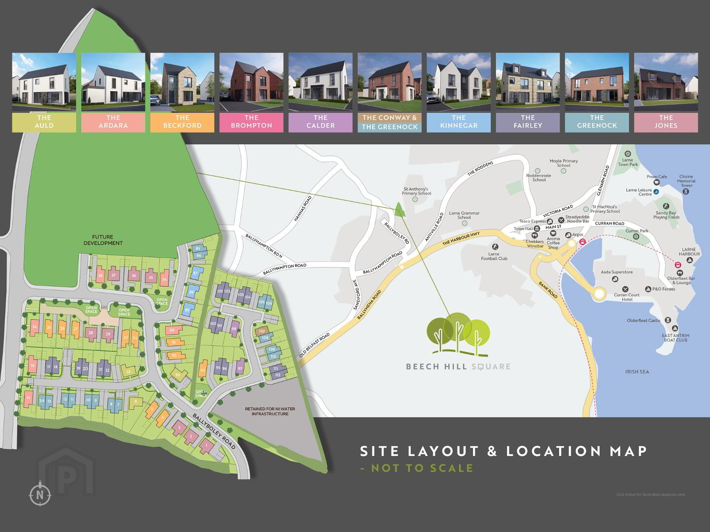
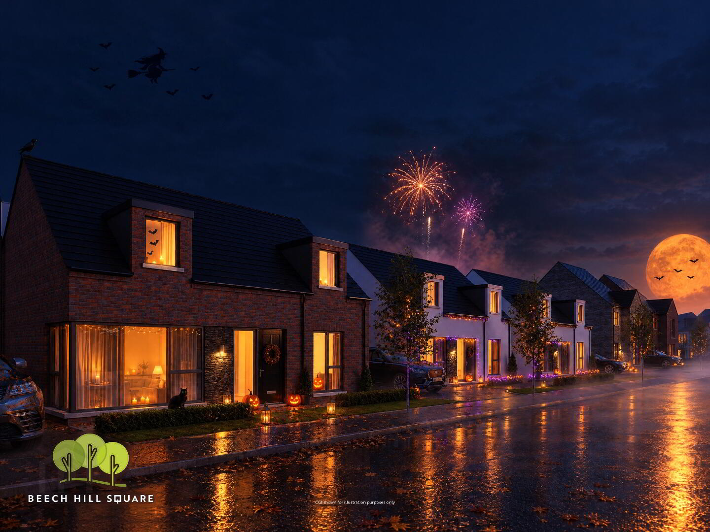
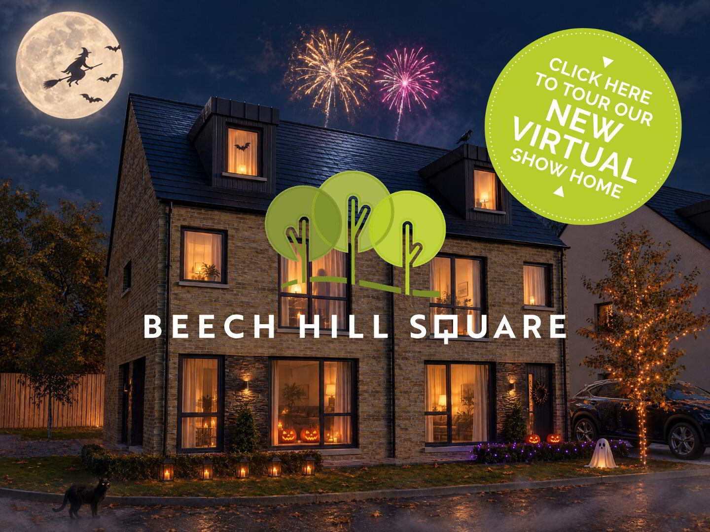
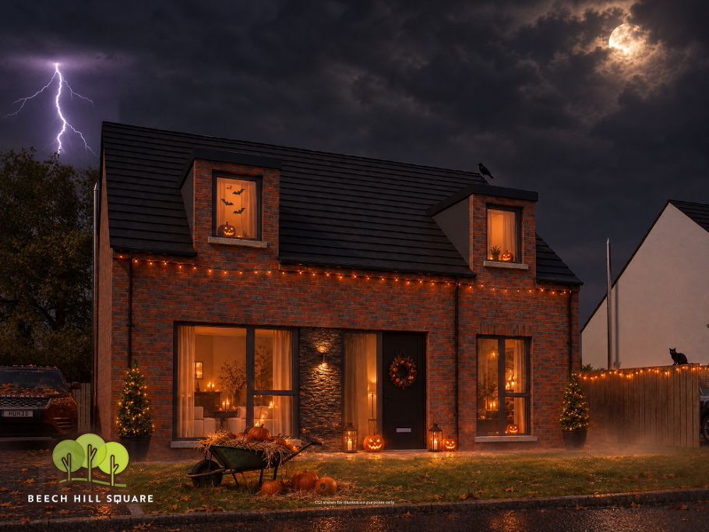
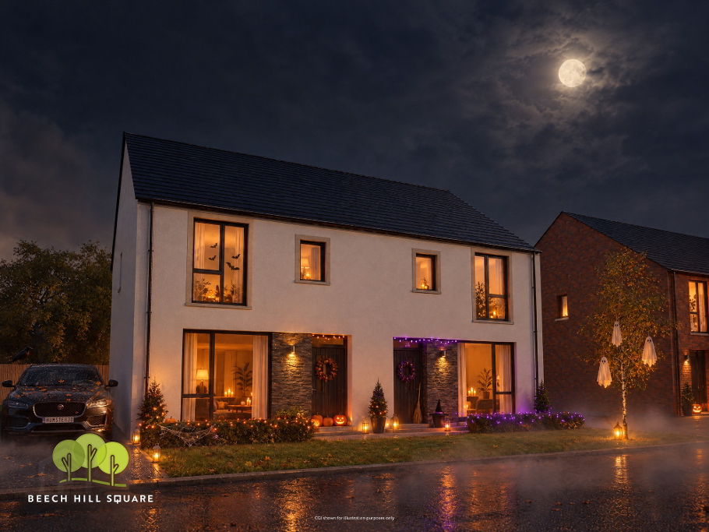
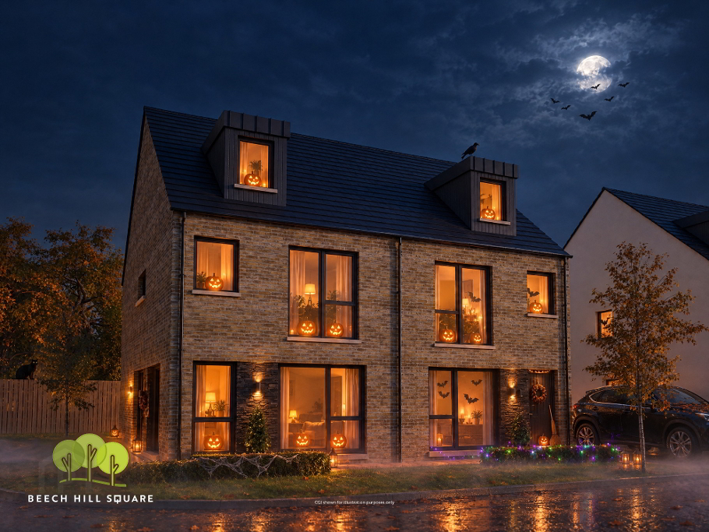
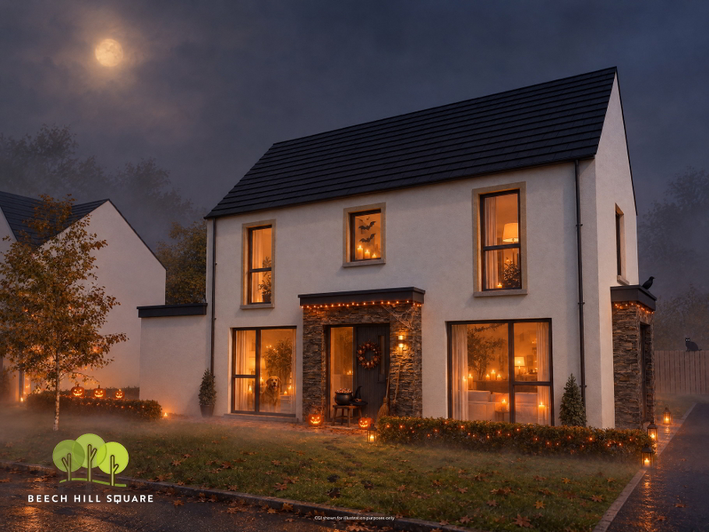
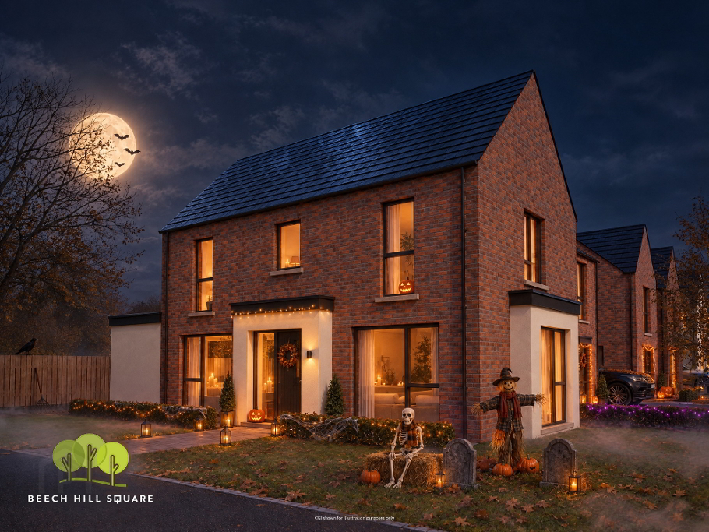
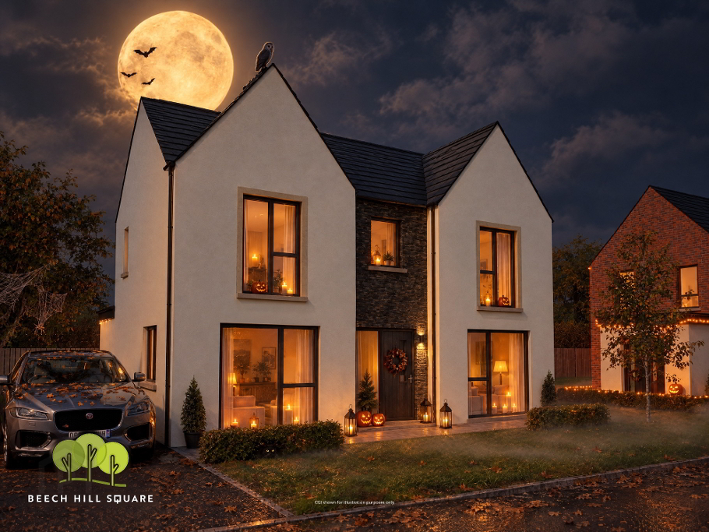
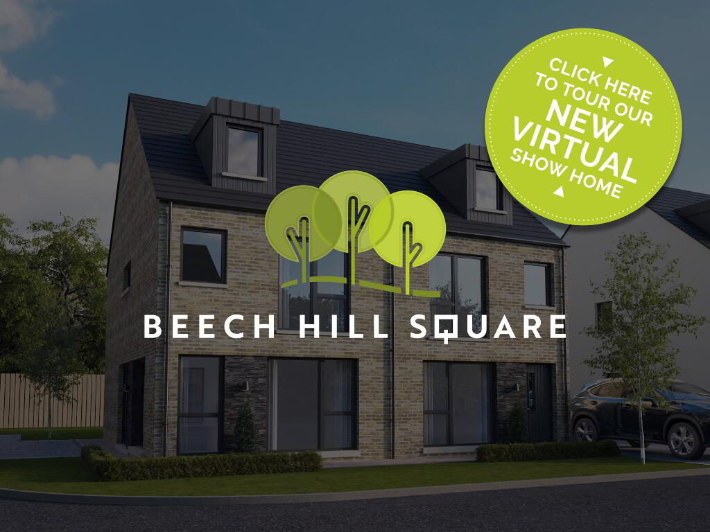
Beech Hill Square is a private, landscaped development of detached and semi-detached family homes on the Ballyboley Road in Larne. Phase two has six house types, with 3 and 4 bedroom homes from 1,009 sq ft.
LOCATION
The development has a semi-rural setting on the edge of Larne, about 10 minutes from the town centre. The Ballyboley Road gives easy access to the town's shops, supermarkets, pubs and restaurants. Larne sits at the gateway to the Glens of Antrim and the Causeway Coastal Route, with Ballygally Beach and Carnfunnock Country Park both under five miles away.
• Larne Grammar School 1.2 miles
• St Anthony's Primary School 1.2 miles
• Larne High School 1.9 miles
• Tesco Express 1.8 miles
• Laharna Retail Park 2.1 miles
• Asda Superstore 2.6 miles
• Larne Leisure Centre 2.9 miles
• Ballygally Beach 4.6 miles
• Carnfunnock Country Park 4.7 miles
• Cairndhu Golf Club 5.2 miles
HOUSE TYPES
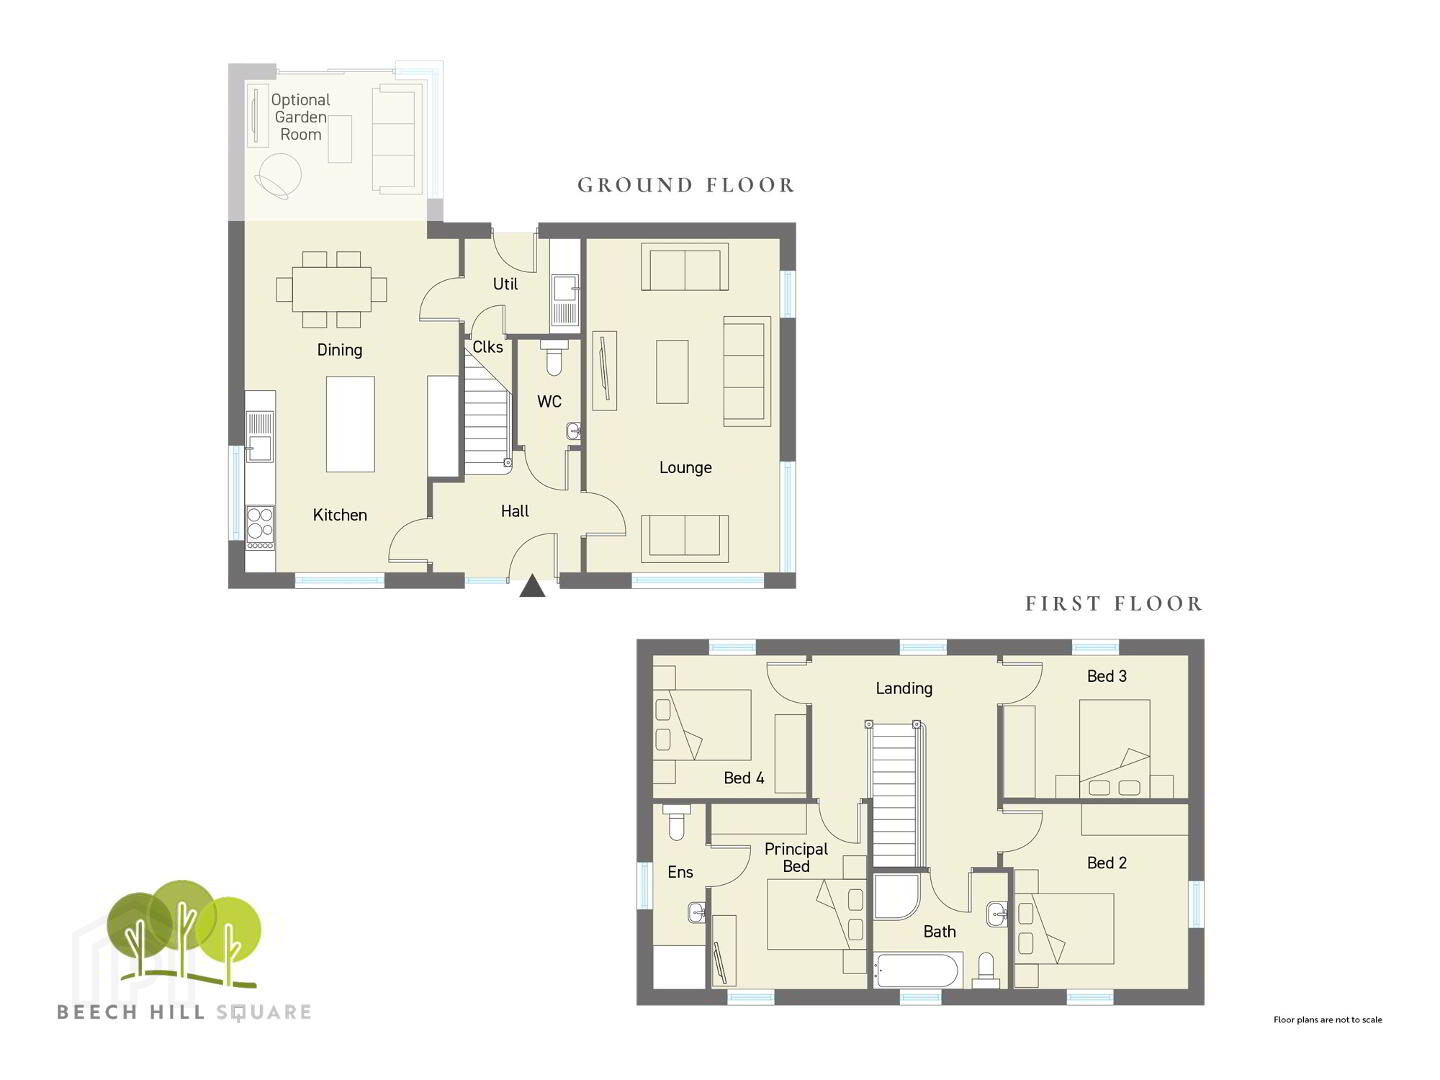
• The Calder: 3 bedroom detached, 1,151 sq ft
• The Conway: 3 bedroom semi-detached, 1,151 sq ft
• The Greenock: 3 bedroom semi-detached, 1,009 sq ft
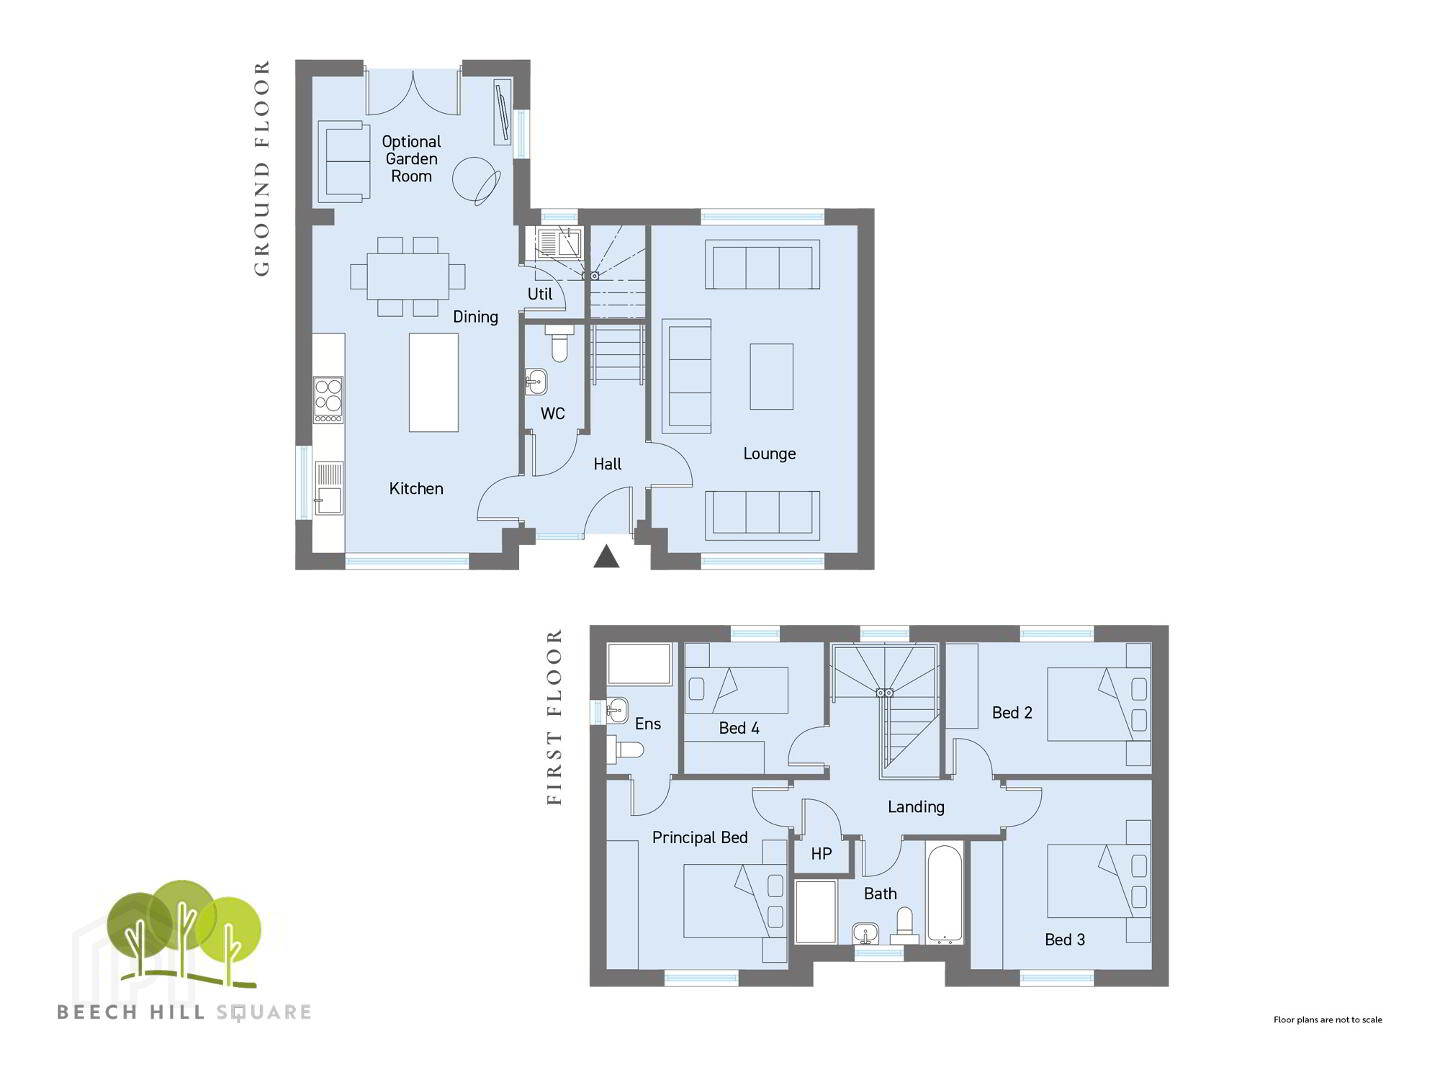
• The Kinnegar: 4 bedroom detached, 1,239 sq ft
• The Fairley: 3 bedroom semi-detached, 1,150 sq ft, or 4 bedrooms and 1,446 sq ft with the optional second floor
• The Jones: 4 bedroom detached, 1,376 sq ft
Sizes exclude the optional garden room.
KITCHENS & UTILITY ROOMS
• Contemporary kitchen with a choice of units, door handles and worktops
• Integrated appliances: electric hob, electric oven, extractor hood, fridge freezer and dishwasher
• Plumbed for washer dryer
• Recessed energy efficient LED spotlights to kitchen ceiling
• Ceramic floor tiling to kitchen and dining areas
• Tiled splashback to kitchen
BATHROOMS, ENSUITES & WCS
• Contemporary white sanitary ware with chrome fittings
• Recessed energy efficient LED spotlights to bathroom, ensuite and WC ceilings
• Ceramic floor tiling
• Multi board finish (choice of colours) around shower enclosures
• Thermostatically controlled showers
• Heated chrome towel radiator to bathroom and ensuite
• Splashback tiling to bathroom, ensuite and WC wash hand basins
INTERNAL FEATURES
• High thermal insulation and energy efficiency rating
• Gas fired central heating with high efficiency boiler
• White painted handrail and spindles to stairs
• Walls painted in Sail White, ceilings in white
• White painted interior doors
• Bevelled skirting and architrave
• Carpets and underlay to lounge, stairs, landing and bedrooms
• Tiling to hall, kitchen and bathroom floors, and to the garden room where chosen
• Mains supply smoke, carbon monoxide and heat detectors
• Comprehensive range of electrical sockets, switches, TV and telephone points
• Wired for satellite TV
EXTERNAL FEATURES
• Decorative gravel driveway (tarmac available as an optional extra)
• Front gardens turfed and rear gardens topsoiled
• Vertical timber fencing to rear garden perimeters
• Paved patio area to rear
• Double glazed high performance uPVC windows
• GRP composite front door with 5 point locking system
• Exterior light to rear door
• Garden room and garage available as optional extras (where applicable)
• 10 year warranty
CGIs, floor plans and layouts are for illustrative purposes only. Kitchen, utility and sanitary area configurations may vary from those shown. Furniture, fittings and finishes are not included unless specifically stated. The developer reserves the right to change the specification.